Meetings, business travel and event spaces
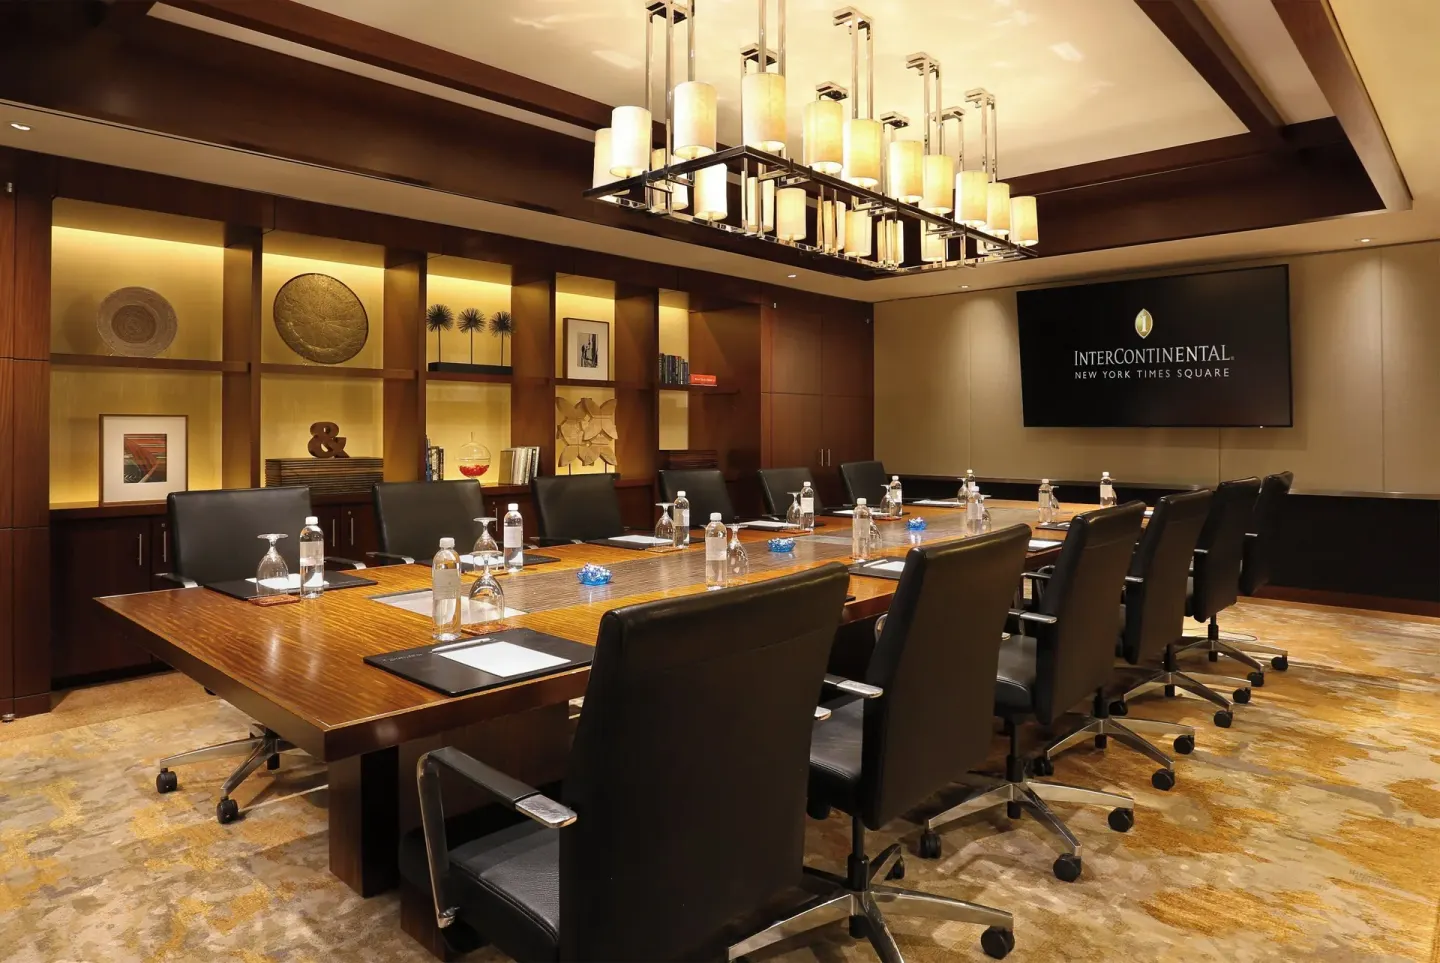
InterContinental New York Times Square provides roughly 10,000 square feet of flexible meeting and event space, including the 4,000-square-foot Gotham Ballroom (divisible into three rooms) and a 520-sq-ft Executive Boardroom for smaller meetings. The hotel has a dedicated Conference Center, on-site event catering via The Stinger Cocktail Bar and Kitchen, and a business center and 24-hour fitness center to support business travelers.
In this guide
Overview for meeting planners
InterContinental New York Times Square offers a dedicated Conference Center with approximately 10,000 square feet of meeting and event space across multiple rooms, including a large ballroom and several smaller meeting rooms. Meeting rooms are named after Manhattan parks and range from intimate boardrooms to a pillar-free ballroom suitable for conferences and weddings.
On-site event support includes catering from The Stinger Cocktail Bar and Kitchen, audiovisual capabilities in key rooms, and sales/wedding contacts available through the hotel's sales team. For questions about availability or technical specifications, the hotel lists a sales phone and email for event inquiries.
- Total event space: roughly 10,000 sq ft (hotel sources vary for totals)
- Largest room: Gotham Ballroom — 4,000 sq ft, pillar-free, 14-ft ceilings, divisible into 3 rooms
- Smaller options: boardrooms and ground-floor rooms such as Washington Square Park and Union Square Park
| What it’s good for | Rooms to consider | Typical max size (per hotel) |
|---|---|---|
| Large conference or banquet | Gotham Ballroom | Up to 400 guests |
| Boardroom or executive meeting | Executive Boardroom | 12 guests |
| Private dinners or breakout | Washington Square Park / Union Square Park | About 100 guests (varies by room) |
Ballroom and larger events
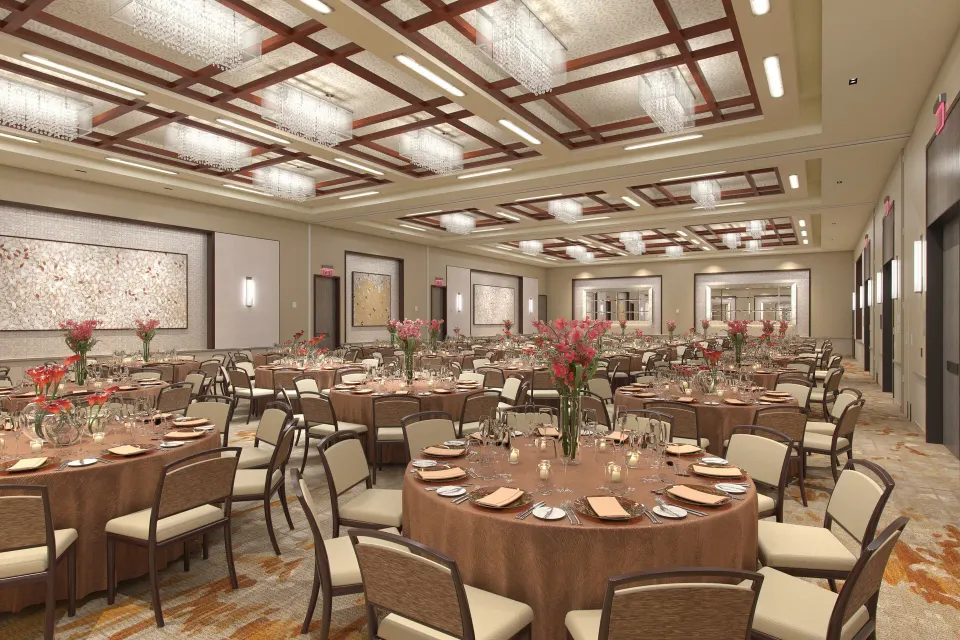
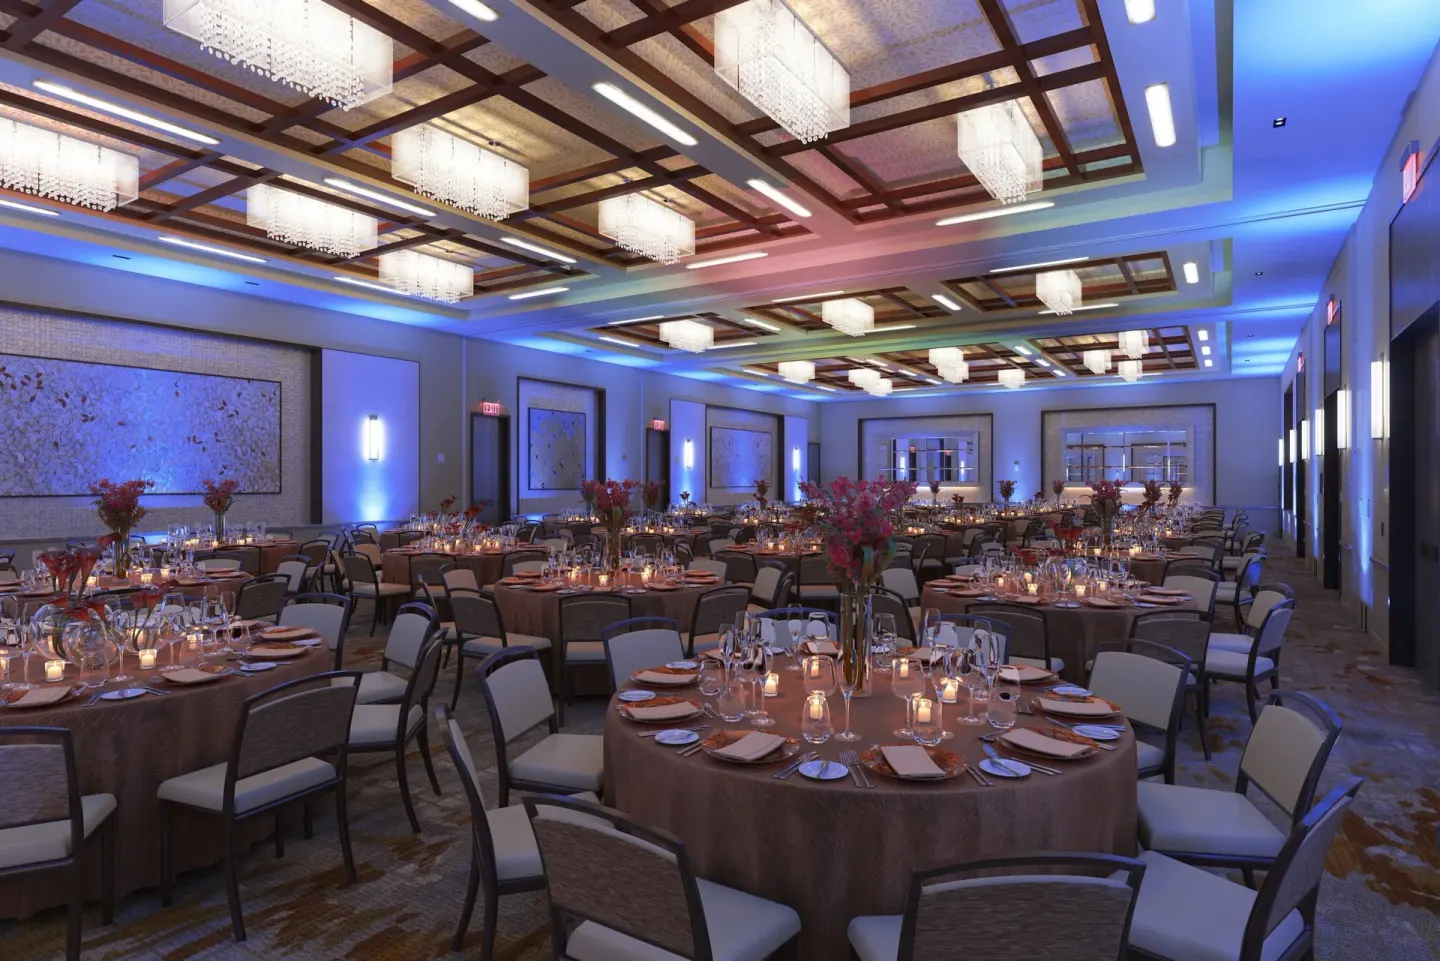
Gotham Ballroom is the hotel's primary event space: a pillar-free ballroom of approximately 4,000 square feet with 14-foot ceilings and an attached foyer (about 1,600 sq ft). The ballroom can be used for conferences, receptions, banquets, and weddings and can be divided into three separate meeting rooms for smaller sessions.
Seating capacities vary by layout and source; the hotel's published capacities indicate the ballroom can hold up to 400 guests. Third-party meeting listings show a range of capacities for different setups (theater, classroom, reception), so confirm exact layouts with the sales team when planning.
- Ballroom size: ~4,000 sq ft
- Ceiling height: 14 ft (per hotel)
- Can be divided into three rooms; 1,600-sq-ft foyer available for receptions or registration
| Layout | Approx. capacity (hotel/third-party ranges) |
|---|---|
| Theater / Auditorium | Around 400–450 |
| Banquet / Reception | Around 300–350 seated (varies by setup) |
| Classroom | Around 250 |
Small meetings and boardrooms
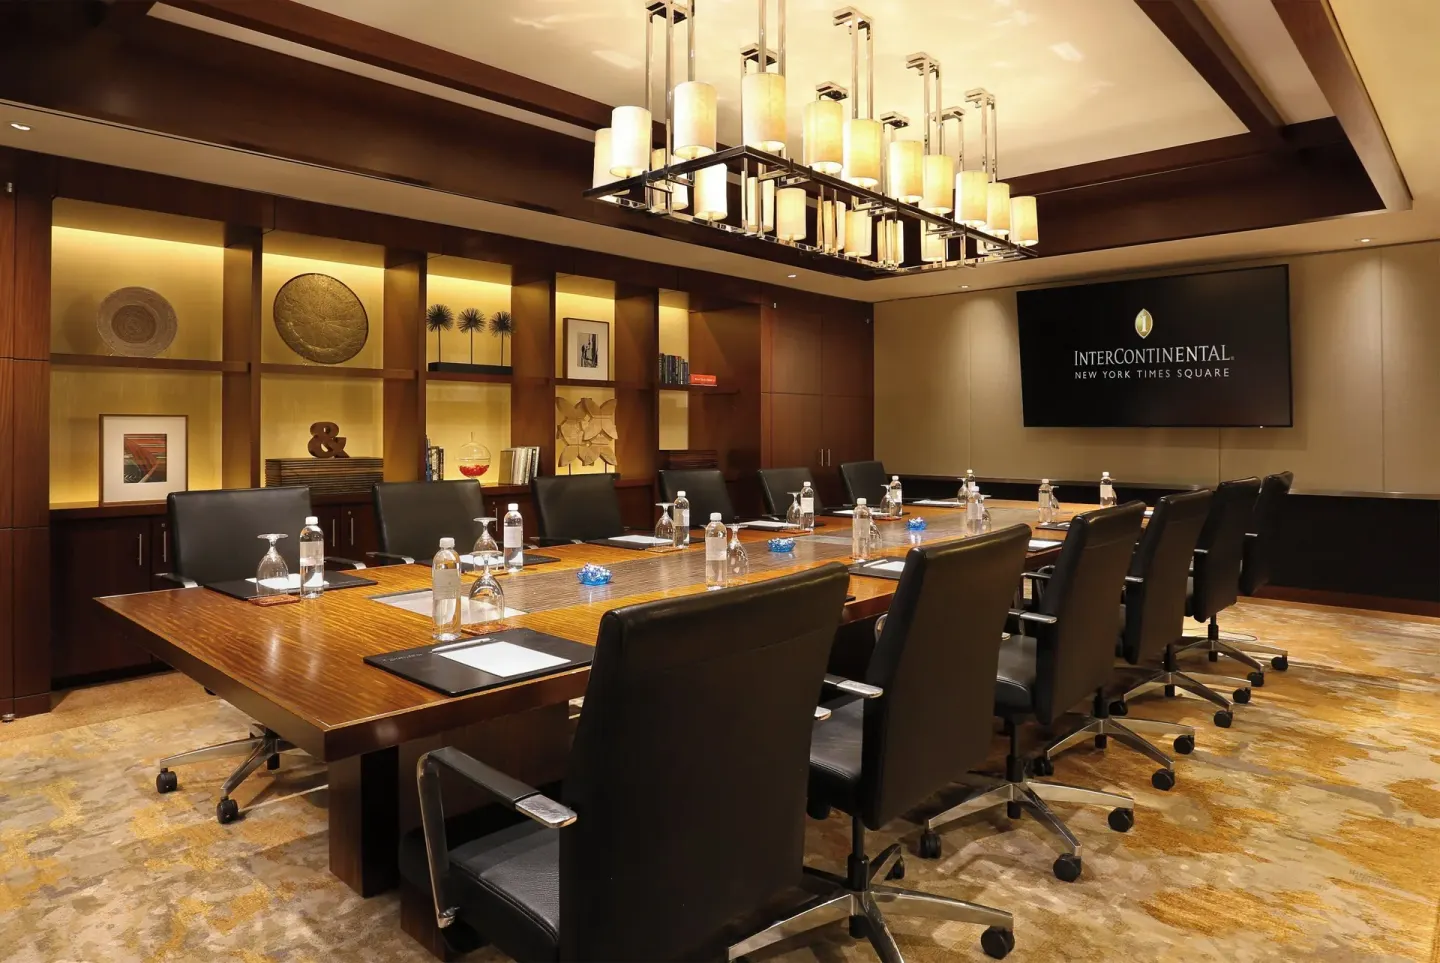
For executive meetings, the Executive Boardroom Venue provides roughly 520 square feet of boardroom-style space with video-conferencing capabilities and a plasma TV, seating about 12 guests. There are additional smaller rooms on the meeting floor, including a 368-sq-ft room with AV and a 450-sq-ft room suitable for workshops or breakout sessions.
Many meeting rooms include high-speed internet and in-room AV options; the hotel notes video conferencing and plasma screens in several spaces. If you need a specific configuration (U-shape, classroom, round tables), request a setup diagram and AV quote from the hotel's events team.
- Executive Boardroom: ~520 sq ft, seats 12, video conferencing and plasma TV
- Intimate meeting room: ~368 sq ft, suitable for 20–32 people depending on layout
- Other mid-size rooms: 450–1,302 sq ft options for training or breakout sessions
| Room | Sq ft | Suggested uses |
|---|---|---|
| Executive Boardroom | 520 | Board meetings, small presentations |
| Washington Square Park | 1,302 | Private dinners, workshops |
| Riverside Park (example) | 602 | Video-enabled meetings, training |
Catering, private dining and The Stinger
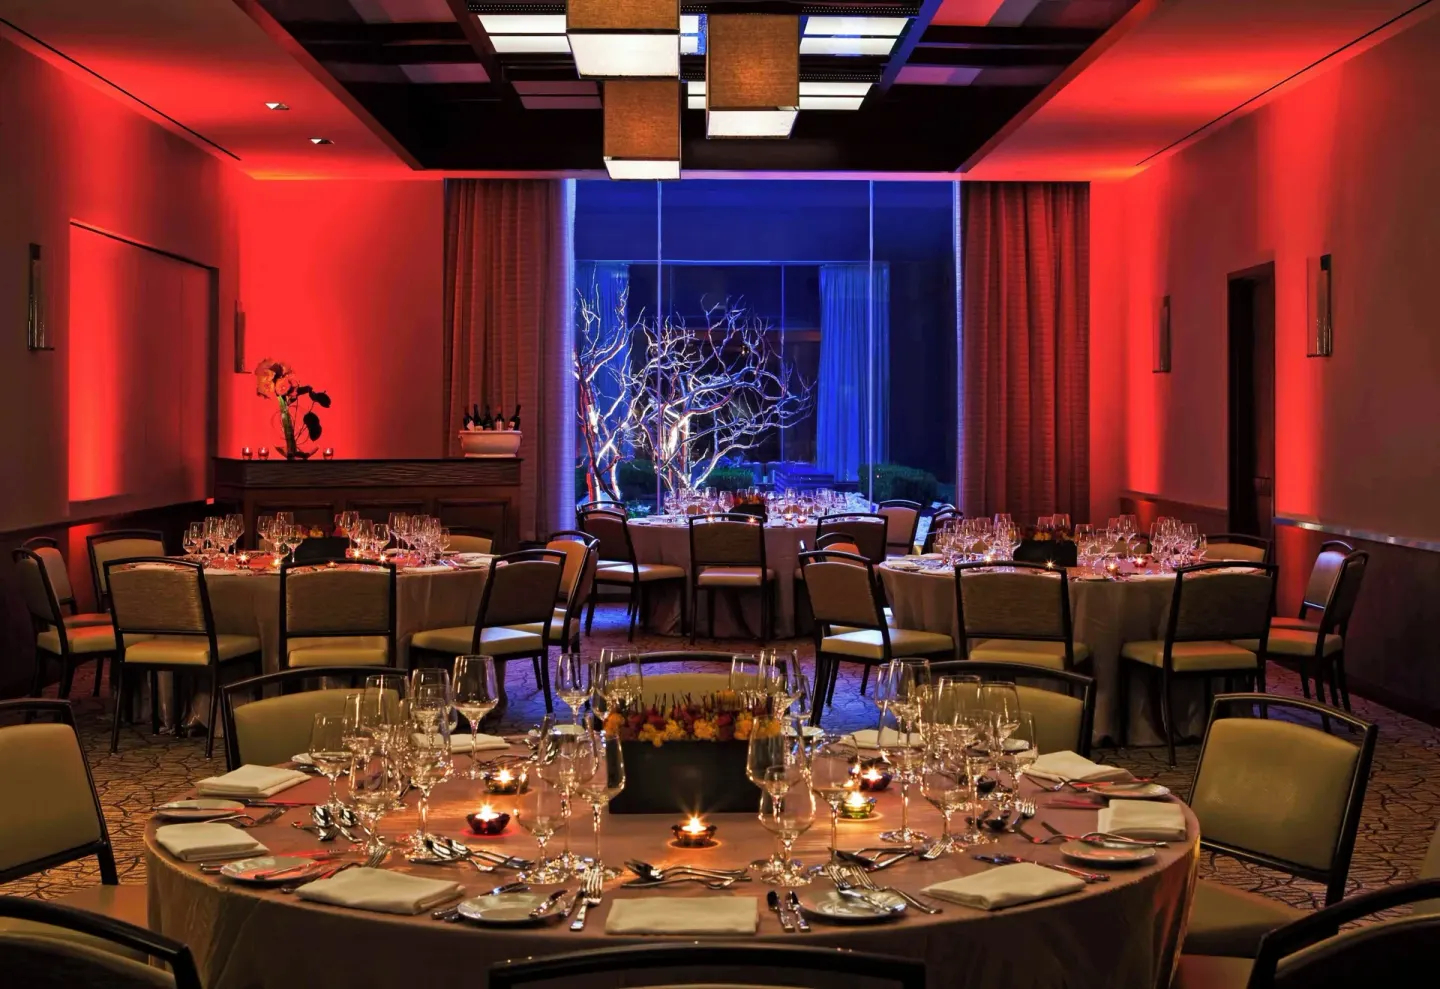
The hotel's restaurant and bar, The Stinger Cocktail Bar and Kitchen, operates as the on-site catering and private-dining option and is available for semi-private events or full buyouts. The Stinger serves an a la carte menu for lunch and dinner and a breakfast buffet; it also has private dining rooms with courtyard garden views.
For plated meals, buffets, or cocktail receptions, event planners should discuss menu options, dietary needs, and timing with the hotel's catering sales contact. The Stinger's private dining room capacities and restaurant buyout capacities differ from ballroom figures, so confirm capacities for your preferred dining format.
- Restaurant hours: breakfast buffet 7:00 AM–11:00 AM; food service midday into late evening (kitchen typically to 10:45 PM)
- Private dining room capacity examples: Private Dining Room ~45 seated / 100 standing; The Stinger buyout listed at higher seated/standing counts (third-party sources vary)
- In-room dining is available daily from 6:30 AM–10:45 PM
| Event type | On-site option |
|---|---|
| Private dinner for ~40 | The Stinger Private Dining Room |
| Cocktail reception 100+ | Gotham Ballroom or Stinger buyout (depending on size) |
| In-room hospitality or small working lunch | In-room dining (6:30 AM–10:45 PM) or lobby catering |
Business traveler logistics
InterContinental New York Times Square has a business center and free Wi‑Fi throughout guest rooms and public areas to support working guests. The property also provides concierge support, porter assistance, and laundry/dry-cleaning services useful for overnight or multi-day business trips.
The hotel is in Midtown's Theater District at 300 West 44th Street with a subway entrance at the property for the A, C and E lines, making citywide travel straightforward for meeting attendees. There is no hotel-operated airport shuttle; the front desk can advise on ride-share or local shuttle options.
- Free Wi‑Fi in rooms and public areas
- Business center and meeting-floor support services
- 24-hour fitness center on the third floor available at no extra charge
| On-site service | Availability / hours |
|---|---|
| Fitness center | Third floor, 24 hours |
| In-room dining | 6:30 AM–10:45 PM |
| Restaurant (The Stinger) | Breakfast 7:00 AM–11:00 AM; kitchen midday–10:45 PM; bar often open to midnight |
Nearby logistics and attendee experience
The hotel is about 0.1–0.2 miles from Times Square and within a short walk of Broadway theatres, Midtown attractions, and transit hubs such as Port Authority and Penn Station. Attendees arriving by air should note the hotel does not provide an airport shuttle; LaGuardia, JFK, and Newark all require taxi, ride-share, or public transit connections.
Parking is not operated directly by IHG; nearby garages (Edison Parking Garage and others on 44th Street) provide self-parking or valet options at third-party rates. If many attendees will drive, coordinate parking recommendations with the hotel's sales or concierge team.
- Address: 300 West 44th Street, New York, NY 10036
- Direct subway access to A, C, E lines via an entrance at the property
- Nearby attractions: Times Square, Broadway theatres, Rockefeller Center, MoMA
| Point | Approx. distance / time |
|---|---|
| Times Square / Theatre District | About 0.1–0.2 miles (4–5 minute walk) |
| Penn Station / Madison Square Garden | Roughly 0.6–0.7 miles (15–20 minute walk) |
| LaGuardia Airport | About 9.6–10.4 miles by road (no hotel shuttle) |