Proposals and weddings: using the Gotham Ballroom and other event spaces
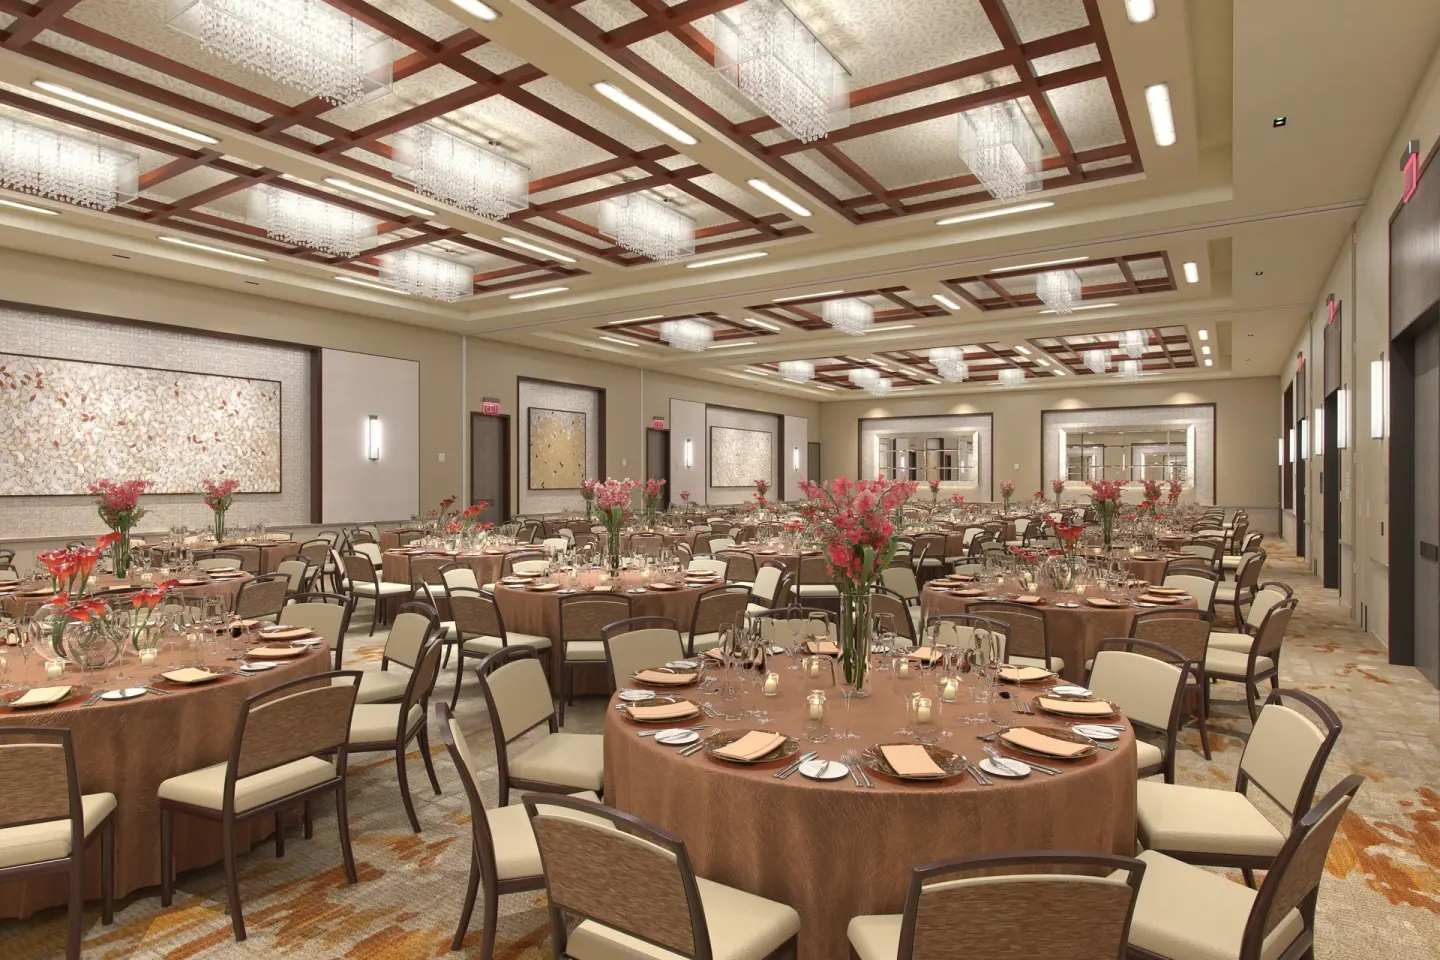
Yes — you can propose and hold a wedding at InterContinental New York Times Square. The hotel’s Conference Center centers on the Gotham Ballroom (pillar-free, up to 4,000 sq ft, capacity up to 400 guests) and the property also offers smaller meeting rooms and The Stinger Cocktail Bar and Kitchen for private dining and receptions.
In this guide
At-a-glance: wedding-capable spaces
InterContinental New York Times Square offers a dedicated meeting floor with roughly 10,000 square feet of event space across multiple rooms and a 4,000-square-foot Gotham Ballroom with a 14-foot ceiling.
The hotel’s meeting rooms are named after Manhattan parks and range from small boardrooms to mid-size rooms like Washington Square Park (1,302 sq ft) and Union Square Park (1,080 sq ft), giving options for ceremonies, rehearsal dinners, and receptions.
- Gotham Ballroom: 4,000 sq ft, pillar-free, 14-foot ceiling, capacity up to 400 guests; can divide into three rooms
- Washington Square Park room: ~1,302 sq ft — suited to intimate or private events
- Union Square Park room: ~1,080 sq ft — useful for mid-size gatherings
- Total meeting/event space on property: roughly 10,000 sq ft across ~10–11 rooms
| Space | Approx. Size | Typical Use |
|---|---|---|
| Gotham Ballroom | 4,000 sq ft | Ceremony, reception, large guest lists |
| Washington Square Park | 1,302 sq ft | Private ceremony, rehearsal dinner |
| Union Square Park | 1,080 sq ft | Cocktail receptions, mid-size dinners |
Gotham Ballroom: what it fits and how it divides
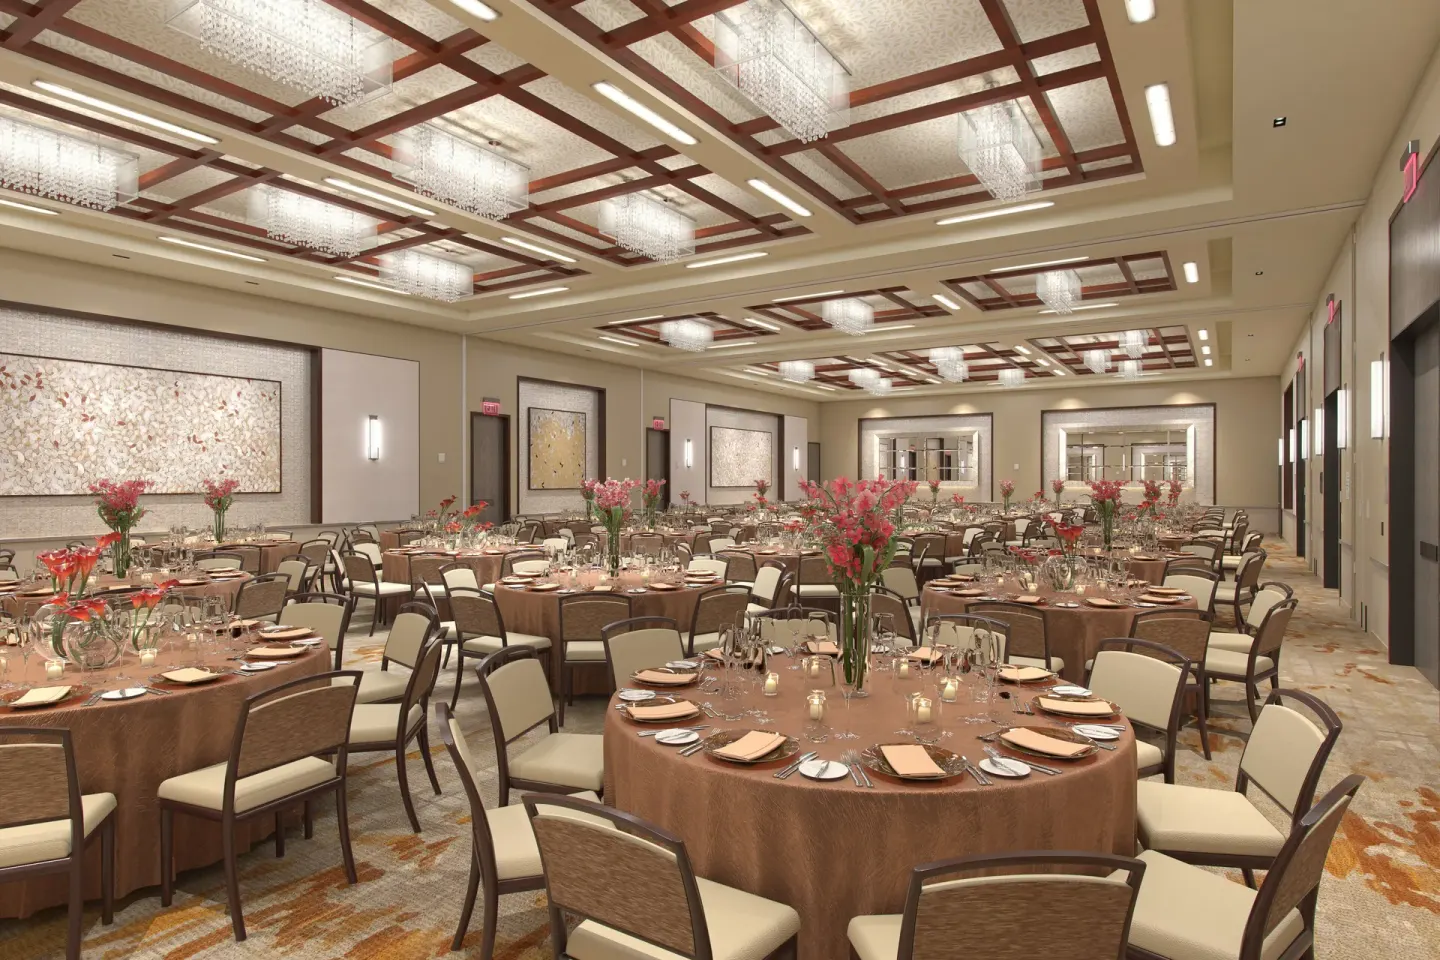
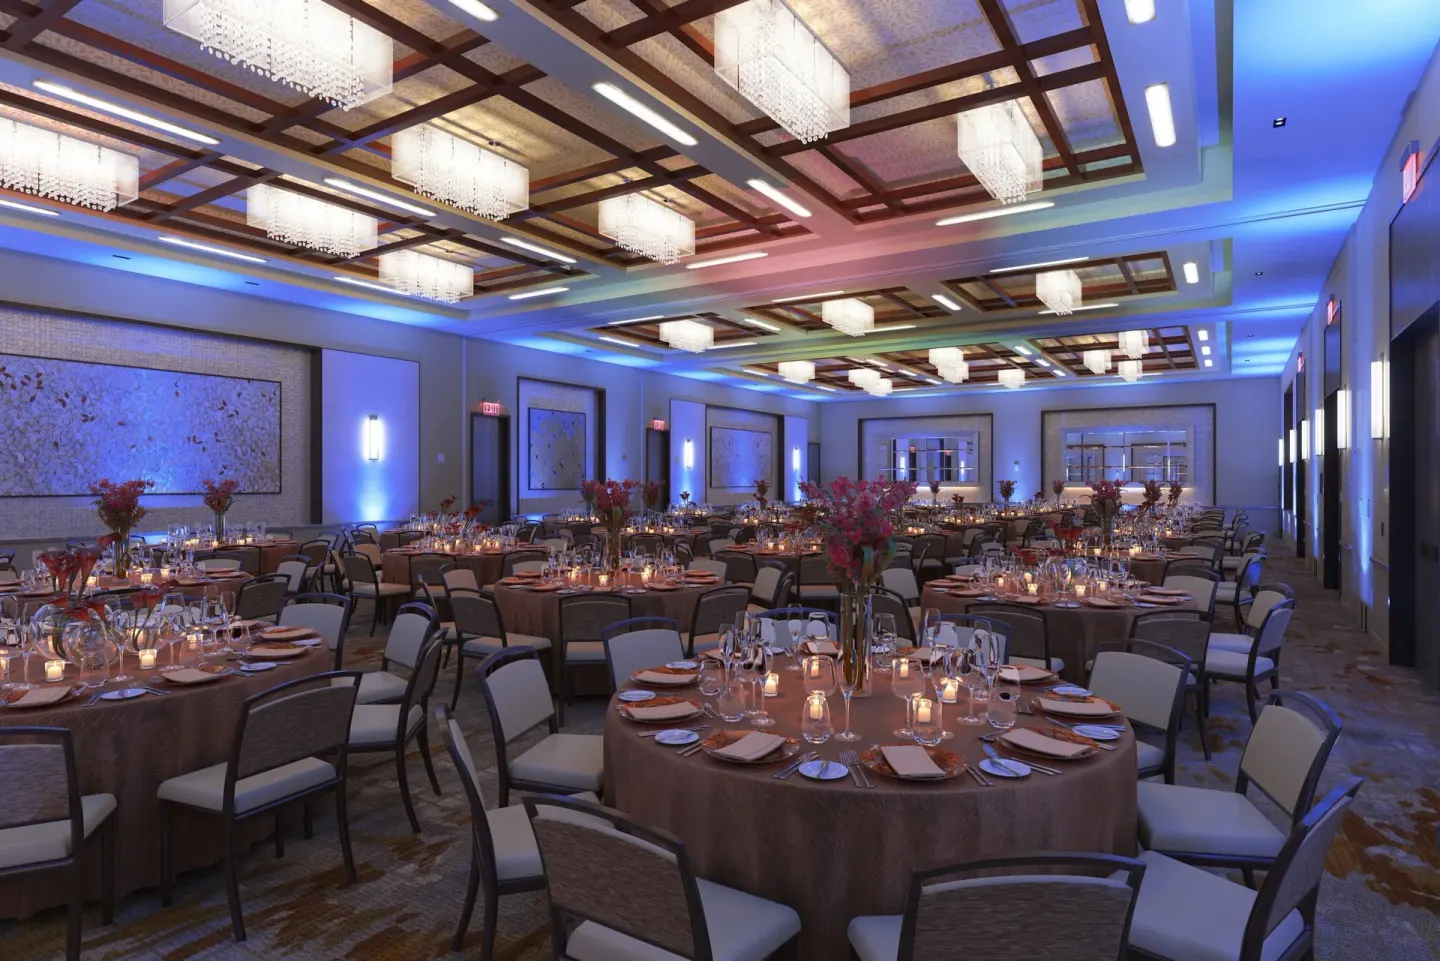
Gotham Ballroom is the hotel’s main wedding room: pillar-free, about 4,000 square feet with a high ceiling and an attached 1,600-square-foot foyer. The ballroom can be used as one large space for a ceremony and reception or divided into three smaller meeting rooms for simultaneous events or breakout areas.
Third-party meeting listings provide additional capacity formats (for example, theater/auditorium and reception layouts vary across sources), so confirm exact seating and dance-floor needs with the hotel’s events team when you request a proposal.
- Pillar-free layout is flexible for rounds, long banquet tables, or a dance floor
- Divides into three distinct meeting rooms for smaller or parallel events
- Included foyer (1,600 sq ft) is useful for cocktail hours, guest check-in, or vendor staging
| Setup type | Capacity (reported ranges) |
|---|---|
| Banquet / Reception | Reported up to 300–400 (varies by listing) |
| Theater / Ceremony | Reported up to 400–450 (varies by listing) |
| Classroom / Workshops | Reported up to ~250 (varies by listing) |
Smaller rooms and private-dining alternatives
If your guest list is small or you want separate spaces for rehearsal dinners and welcome parties, the hotel’s meeting-room portfolio includes smaller rooms and private-dining-capable venues. Rooms named after parks (Madison Square Park, Riverside Park, etc.) provide a range of sizes and tech features.
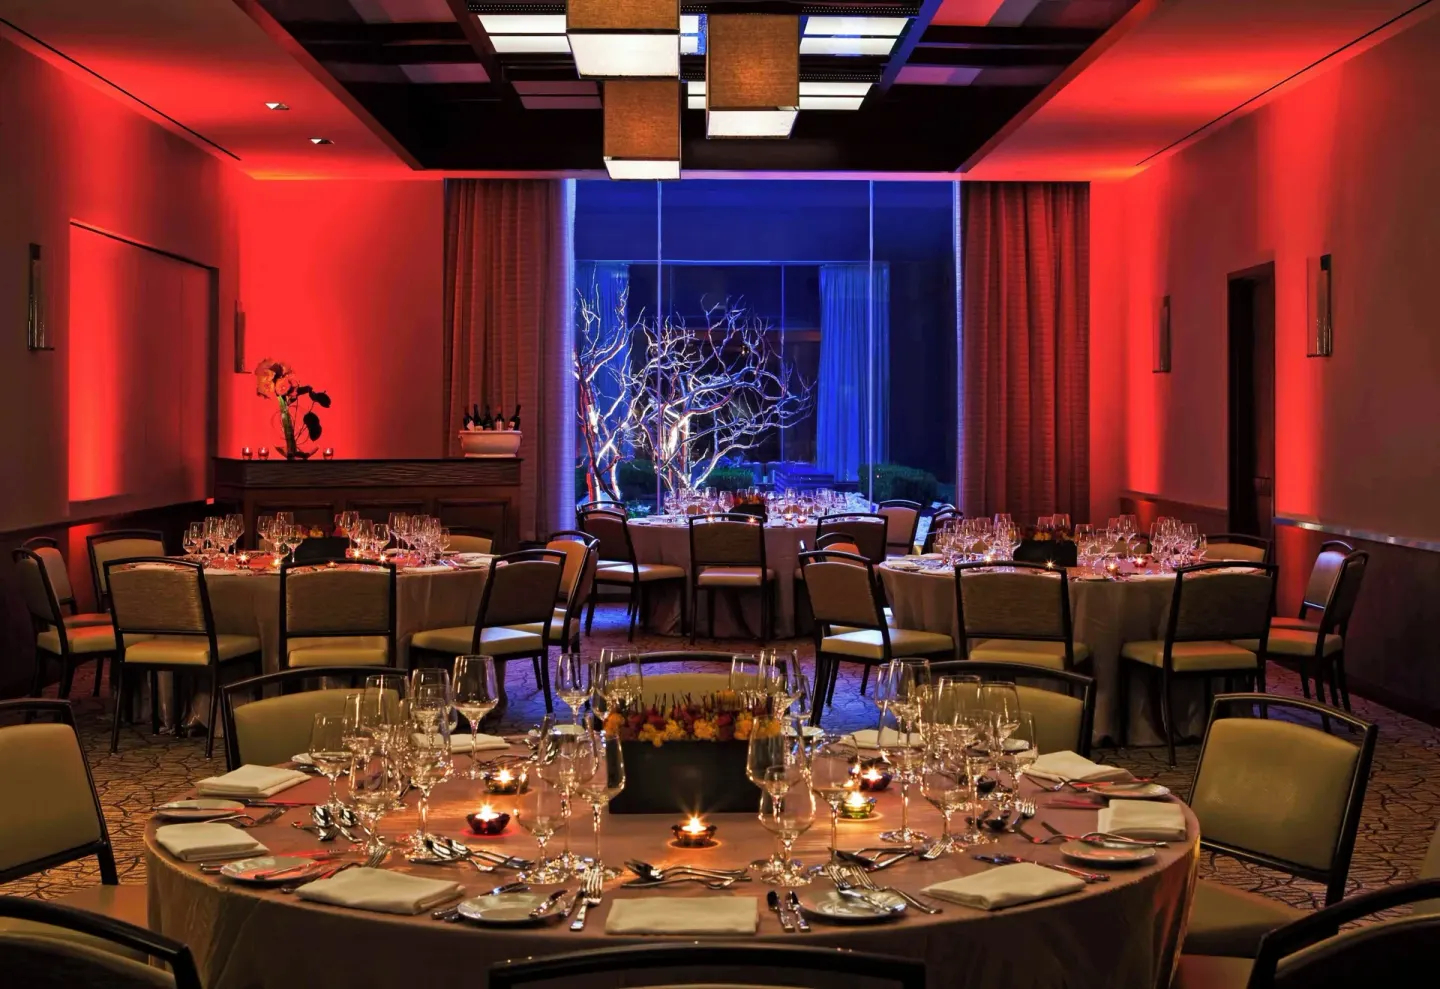
The Stinger Cocktail Bar and Kitchen also offers private dining rooms and can be booked for semi-private events or full buyouts; capacities and layout depend on whether you reserve a private dining room or the restaurant for an event.
- The Stinger Cocktail Bar and Kitchen: private dining rooms and semi-private/full buyout options; party capacities vary
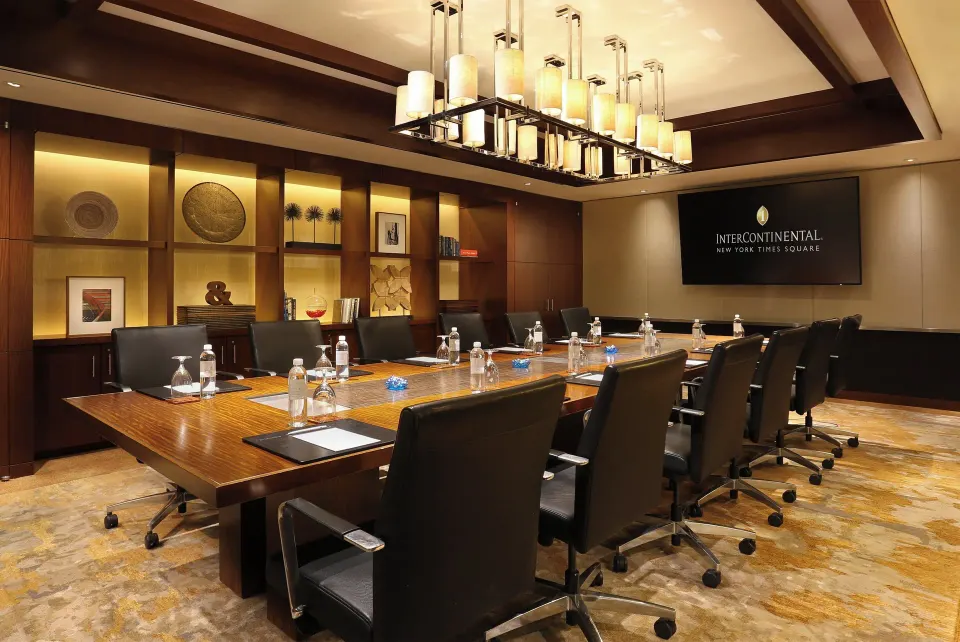
- Smaller meeting rooms include an Executive Boardroom (about 520 sq ft, boardroom-style capacity ~12) and rooms around 450–1,000 sq ft
- Some rooms include AV equipment, plasma screens, and video-conferencing capability — confirm on booking paperwork
| Room | Approx. Size | Notes |
|---|---|---|
| Executive Boardroom | 520 sq ft | Boardroom setup, video conferencing, seats ~12 |
| Madison Square Park | 468 sq ft | Small events, breakout room |
| Private Dining at The Stinger | Varies (private dining rooms listed separately) | Good for rehearsal dinners and welcome parties |
Food, bar and vendor options
The hotel’s restaurant, The Stinger Cocktail Bar and Kitchen, is the primary on-site dining partner and can provide plated dinners, buffets, or reception hors d’oeuvres through hotel catering. The Stinger operates with set breakfast and kitchen hours and accepts reservations for private events.
For wedding receptions or rehearsal dinners you can discuss private-dining menus, beverage packages, and service style with the Stinger’s events contact; off-site caterers or specific vendor requests should be cleared with the hotel sales team.
- The Stinger Cocktail Bar and Kitchen: American cuisine, private dining options, contact phone listed for private parties
- In-room dining is available daily (useful for early arrivals or vendor meals) from 6:30 AM–10:45 PM
- Confirm menu tasting options, service charges, and beverage policies with hotel sales — these details vary by event
| Service | Typical Hours / Notes |
|---|---|
| Breakfast buffet (The Stinger) | Daily; hotel lists 7:00 AM–11:00 AM |
| Kitchen (lunch/dinner) | Typically 12:00 PM–10:45 PM (verify for events) |
| Bar & Lounge | Hours may extend to midnight; private events may have different end times |
Guest logistics: rooms, access, and on-site amenities
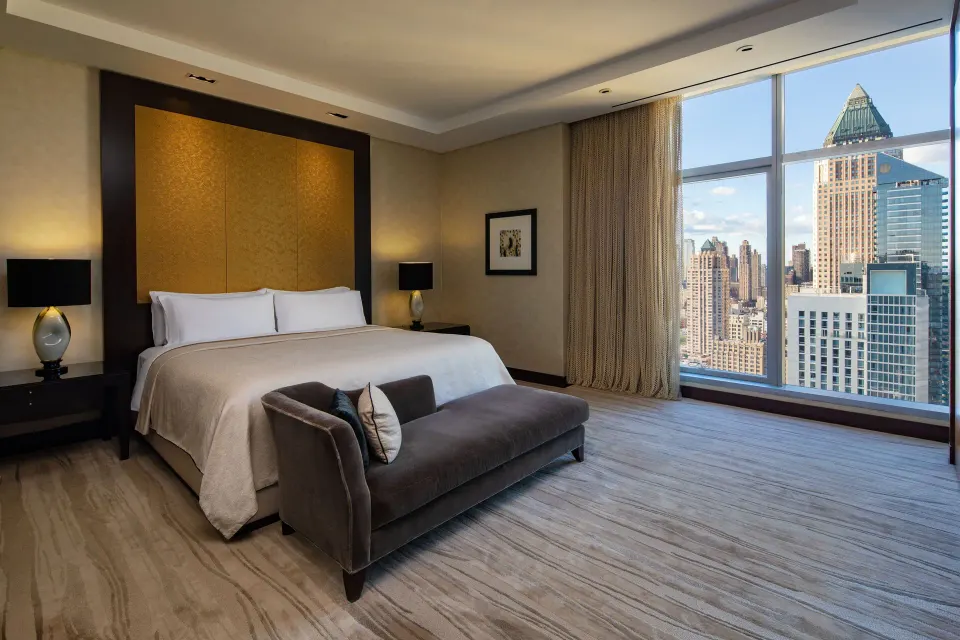
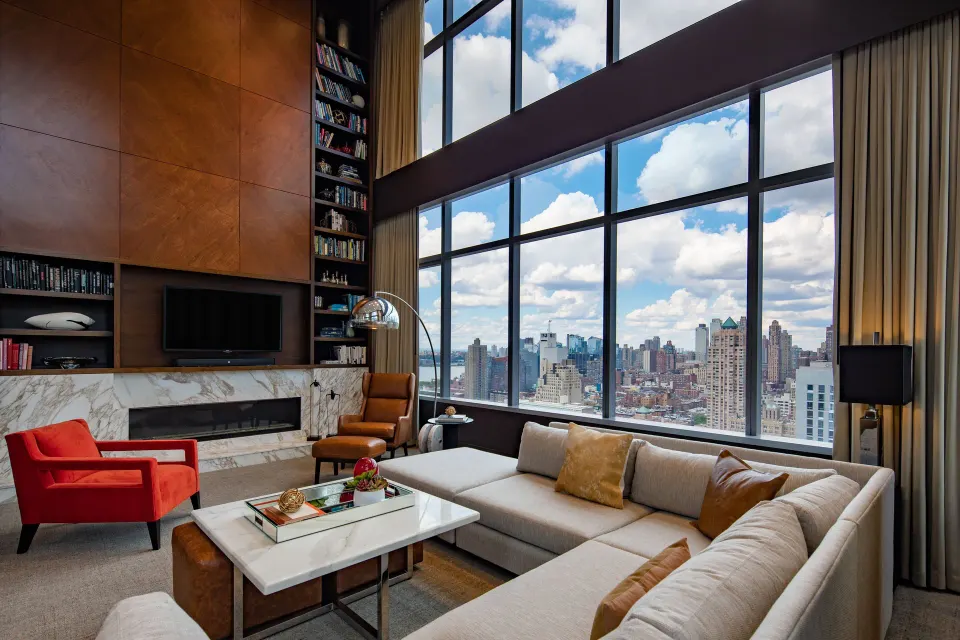
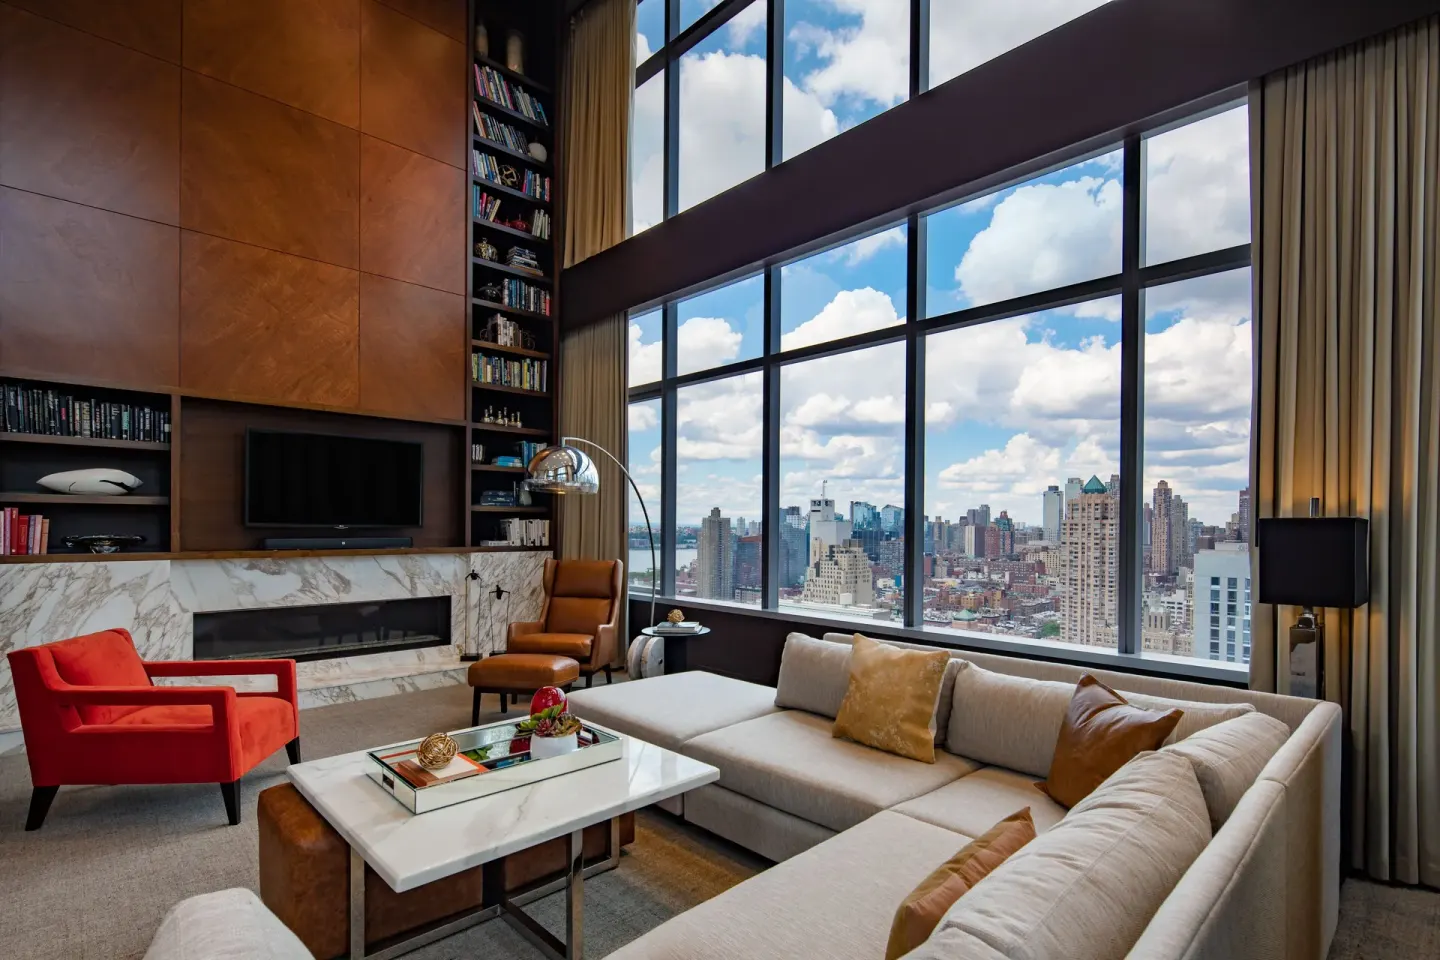
The hotel has 607 rooms across 36 floors (including suites such as Junior Suite (Midtown View) and Junior Suite (Skyline View)) that can accommodate wedding guests and the couple’s night. Guestroom reservations for blocks should be handled through the hotel’s sales or reservations team.
InterContinental New York Times Square sits at 300 West 44th Street, roughly 0.1–0.2 miles from Times Square, with an on-site subway entrance to the A, C and E lines. The property provides free Wi‑Fi and a 24-hour fitness center on the third floor; it does not have an on-site pool or standalone spa.
- Address for guests: 300 W 44th St, New York, NY 10036
- Subway access: A, C and E lines at a station entrance at the property — useful for guest travel across the city
- Check-in/out: standard check-in is 3:00 PM; check-out is 11:00 AM (late check-out available on request)
- Pet policy: property is pet-friendly; IHG lists a pet fee (verify with reservations)
| Amenity | Notes |
|---|---|
| Fitness center | 24-hour, located on third floor; free access |
| Pool / Spa | No on-site pool or dedicated spa |
| Wi‑Fi | Free in rooms and public areas |
Booking, site visits and event contacts
Contact the hotel’s sales/events team to request room blocks, sample menus, AV quotes, and site-visit details. The hotel lists a wedding/events sales phone number and an events email for inquiries.
When you request proposals, ask the hotel to confirm exact capacities for your preferred layout, whether the ballroom will be set as a single space or divided, what is included in a contract (tables, chairs, dance floor, staging, AV), and any noise or curfew restrictions for late-night receptions.
- Sales/events contact: phone and email listed on the hotel’s meeting pages (call to request proposals and availability)
- Request a written event order that lists included items (linens, place settings, AV) and any mandatory fees
- Arrange a site visit when possible — view the ballroom, foyer, and a sample guest room block
| Event step | What to ask or confirm |
|---|---|
| Proposal | Detailed guest counts, sample menus, and room-setup plans |
| Contract | Included items, payment schedule, cancellation terms |
| Site visit | Walk the ballroom, foyer, and representative guest rooms |